
A Step-by-Step Guide to Planning a Kitchen Remodel That Fits Your Budget, Lifestyle, and Long-Term Goals
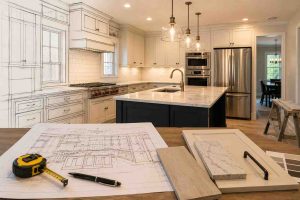
A successful kitchen remodeling project begins long before demolition starts. While selecting cabinets, countertops, and finishes is certainly exciting, the planning stage is what determines whether the renovation stays on schedule, remains within budget, and ultimately delivers the functionality homeowners expect.
The most successful kitchen remodels aren’t necessarily the largest or the most expensive. They’re the ones built around thoughtful planning, realistic expectations, and a clear understanding of how the space will be used every day. Taking the time to define priorities early helps avoid costly changes later and creates a smoother experience from design through final installation.
Whether you’re updating an outdated kitchen or planning a complete transformation, understanding each stage of the planning process will help you make confident decisions and achieve results that continue adding value for years to come.
Start by Identifying How Your Kitchen Really Functions
Before looking at cabinet styles or countertop samples, it’s important to evaluate how your current kitchen performs. Every household has different routines, and the best remodeling projects solve real problems rather than simply updating appearances.
Think about the activities that take place in your kitchen throughout the day. Preparing meals, storing groceries, helping children with homework, entertaining guests, and cleaning up afterward all place different demands on the space.
Walking through your daily routine often reveals opportunities for improvement that might otherwise go unnoticed.
Instead of asking, “What do I want my kitchen to look like?”, begin by asking, “What do I want my kitchen to do better?”
Common Reasons Homeowners Remodel Their Kitchens
Although every project is unique, many renovations begin because homeowners experience similar challenges over time.
| Current Challenge | Remodeling Goal |
|---|---|
| Limited storage | Increase cabinet and pantry space |
| Lack of counter space | Improve food preparation areas |
| Poor traffic flow | Create a more open layout |
| Outdated finishes | Modernize the appearance |
| Insufficient lighting | Improve visibility and ambiance |
| Aging cabinets | Replace with durable custom cabinetry |
Understanding which of these challenges affects your home helps establish clear priorities before the design process begins.
Establish a Realistic Budget Early
One of the biggest mistakes homeowners make is designing the kitchen first and calculating the budget afterward. This approach often leads to disappointment when desired materials or layout changes exceed available funds.
Instead, determine an investment range before making design decisions. Doing so allows your contractor to recommend solutions that align with both your vision and financial goals.
A well-planned remodeling budget should consider much more than visible finishes. Cabinets, countertops, flooring, lighting, appliances, plumbing modifications, electrical work, labor, permits, and contingency funds all contribute to the total investment.
Planning these expenses in advance reduces the likelihood of unexpected financial surprises once construction begins.
What Should Be Included in a Kitchen Remodeling Budget?
Many homeowners focus primarily on cabinets and countertops, but a complete renovation involves multiple components working together.
| Budget Category | Typical Project Component |
|---|---|
| Cabinetry | Stock, semi-custom, or custom cabinets |
| Countertops | Quartz, granite, marble, butcher block, or other materials |
| Flooring | Hardwood, tile, luxury vinyl, or engineered flooring |
| Lighting | Recessed lights, pendants, under-cabinet lighting |
| Plumbing | Sink, faucet, water line modifications |
| Electrical | Outlets, dedicated circuits, fixture installation |
| Labor | Construction, installation, finishing work |
| Contingency | Unexpected repairs or hidden conditions |
Allocating a contingency fund is particularly important in older homes, where opening walls or removing flooring may uncover conditions that require additional work before the renovation can continue.
Prioritize Needs Before Wants
Every homeowner has a wish list. However, successful remodeling projects distinguish between essential improvements and optional upgrades.
If the budget needs adjustment during planning, knowing which features matter most makes decision-making much easier. Improvements that significantly affect daily functionality should generally receive priority over purely decorative upgrades.
For example, increasing storage, improving workflow, or replacing deteriorated cabinetry often provides greater long-term value than adding luxury finishes alone.
A kitchen should first function efficiently. Beautiful materials become even more enjoyable when they support a layout that works well every day.
Cosmetic Remodeling vs. Structural Remodeling
Not every kitchen renovation requires removing walls or relocating utilities. Understanding the difference between cosmetic updates and structural remodeling helps establish realistic expectations for both timeline and investment.
Cosmetic renovations improve the appearance and usability of an existing layout without significantly altering the home’s structure. Structural renovations, on the other hand, involve changing the physical layout of the space and often require additional planning, engineering, or permitting.
The comparison below highlights the differences.
| Cosmetic Remodeling | Structural Remodeling |
|---|---|
| Cabinet replacement | Wall removal |
| New countertops | Room expansion |
| Updated backsplash | Moving plumbing lines |
| New flooring | Relocating electrical systems |
| Painting and finishes | Structural framing modifications |
| New lighting fixtures | Window or doorway changes |
Understanding which category your project falls into allows homeowners to plan more accurately while avoiding unrealistic expectations regarding cost or completion time.
Design the Layout Around Everyday Living
An attractive kitchen should also be practical. The layout influences everything from meal preparation to cleaning, storage, and entertaining.
Rather than simply copying trends from magazines or social media, homeowners benefit from designing the space around their own routines. The placement of appliances, countertops, sinks, and storage should reduce unnecessary movement while creating a comfortable workflow.
Experienced remodeling professionals often evaluate how homeowners naturally move throughout the kitchen before recommending layout improvements. Small adjustments in cabinet placement or workspace organization can significantly improve efficiency without dramatically increasing the project’s scope.
When functionality guides the design process, the finished kitchen feels intuitive to use from the very first day.
Think Beyond Today’s Needs
Kitchen remodeling is a long-term investment. While current lifestyle needs should drive many design decisions, it’s equally important to consider how those needs may evolve over time.
Growing families, aging in place, increased entertaining, remote work, or future resale plans can all influence the most appropriate layout and material selections.
Choosing durable cabinetry, timeless finishes, and flexible storage solutions often provides greater value than following short-lived design trends.
A kitchen designed with longevity in mind continues serving homeowners well long after current styles have changed.
Build a Realistic Project Timeline
Every kitchen remodel follows a series of steps, and understanding that sequence helps homeowners prepare for the process. While every project is different, a successful renovation involves much more than the days when construction is visibly taking place.
Design decisions, material ordering, permitting (when required), demolition, installation, inspections, and final walkthroughs all contribute to the overall schedule. Planning for each phase reduces unnecessary delays and helps keep expectations realistic.
Ordering materials early is especially important. Custom cabinets, specialty countertops, and certain fixtures may require several weeks of lead time before installation can begin.
| Remodeling Phase | What Happens |
|---|---|
| Initial Consultation | Discuss goals, budget, and project scope |
| Design & Planning | Finalize layout, materials, and selections |
| Material Ordering | Cabinets, countertops, flooring, fixtures, and finishes |
| Construction | Demolition, installation, electrical, plumbing, and carpentry |
| Final Walkthrough | Inspections, touch-ups, and project completion |
Following a structured process allows every phase to build naturally on the previous one while minimizing interruptions throughout the project.
Choose Materials That Balance Style and Durability
Material selection influences both the appearance and long-term performance of a kitchen. While aesthetics are important, durability, maintenance requirements, and everyday functionality should also play a major role in the decision-making process.
Cabinet construction, countertop materials, flooring, hardware, and lighting all contribute to how the kitchen performs over time. Choosing products that fit your household’s lifestyle often provides greater satisfaction than simply selecting the latest design trend.
For example, families with young children may prioritize durable surfaces that resist scratches and stains, while homeowners who enjoy entertaining may place greater emphasis on large islands, premium finishes, or additional seating.
The best kitchens successfully combine beauty with practicality.
Don’t Overlook Storage Planning
One of the most common reasons homeowners remodel their kitchens is the need for better organization. Surprisingly, storage planning is sometimes left until late in the design process, even though it has one of the biggest impacts on daily functionality.
Instead of simply adding more cabinets, think about how different items are used throughout the day. Frequently used cookware, pantry items, utensils, and small appliances should be easy to access, while seasonal items can be stored elsewhere.
Modern kitchen remodeling often incorporates storage solutions that improve organization without increasing the room’s footprint.
| Storage Feature | Everyday Benefit |
|---|---|
| Deep drawers | Easier access to pots and pans |
| Pull-out pantry shelves | Better organization and visibility |
| Corner cabinet systems | Maximizes difficult spaces |
| Appliance garages | Keeps countertops uncluttered |
| Drawer organizers | Separates utensils and kitchen tools |
| Trash and recycling pull-outs | Improves workflow and cleanliness |
Thoughtful storage planning allows homeowners to make better use of every available inch while creating a cleaner, more functional kitchen.
Work With a Contractor Who Has a Clear Process
A remodeling project involves hundreds of individual decisions, making communication just as important as craftsmanship. Choosing a contractor with a structured process helps homeowners understand what happens next at every stage of the renovation.
From the initial consultation through the final walkthrough, clear communication reduces uncertainty and helps projects stay organized. Detailed proposals, transparent pricing, realistic timelines, and regular progress updates all contribute to a better remodeling experience.
Experienced contractors also identify potential challenges before construction begins, allowing homeowners to make informed decisions rather than reacting to unexpected situations midway through the project.
Planning together from the beginning creates a stronger partnership and often leads to better results.
Common Planning Mistakes to Avoid
Even carefully planned renovations can encounter challenges, but many of the most common issues are preventable with proper preparation.
| Common Mistake | Better Approach |
|---|---|
| Designing before setting a budget | Establish an investment range first |
| Choosing style over functionality | Prioritize everyday usability |
| Ignoring storage needs | Plan organization early in the design |
| Following short-term trends | Invest in timeless materials and layouts |
| Hiring based only on price | Compare experience, process, and craftsmanship |
| Making changes during construction | Finalize decisions before work begins whenever possible |
Avoiding these mistakes helps reduce delays, control costs, and improve the overall remodeling experience.
Final Thoughts
Planning is the foundation of every successful kitchen remodeling project. While finishes and fixtures often receive the most attention, thoughtful preparation is what allows the entire renovation to come together smoothly.
By understanding how your kitchen functions today, establishing a realistic budget, prioritizing improvements, selecting durable materials, and working with an experienced remodeling contractor, you can make confident decisions throughout every phase of the project.
A well-planned kitchen doesn’t simply look better—it supports your daily routine, improves organization, increases comfort, and adds lasting value to your home for years to come.
Ready to Start Planning Your Kitchen Remodel?
Whether you’re updating your kitchen with custom cabinets, improving the layout, or planning a complete renovation, Will’s Carpenter LLC provides expert craftsmanship and personalized remodeling solutions designed around your home and your lifestyle.
Schedule your free in-home consultation today and let our experienced team help bring your vision to life.